
PERMA-COLUMN SYSTEM
PERMA-COLUMN SYSTEM
Precast Columns for Commercial Post-Frame Buildings
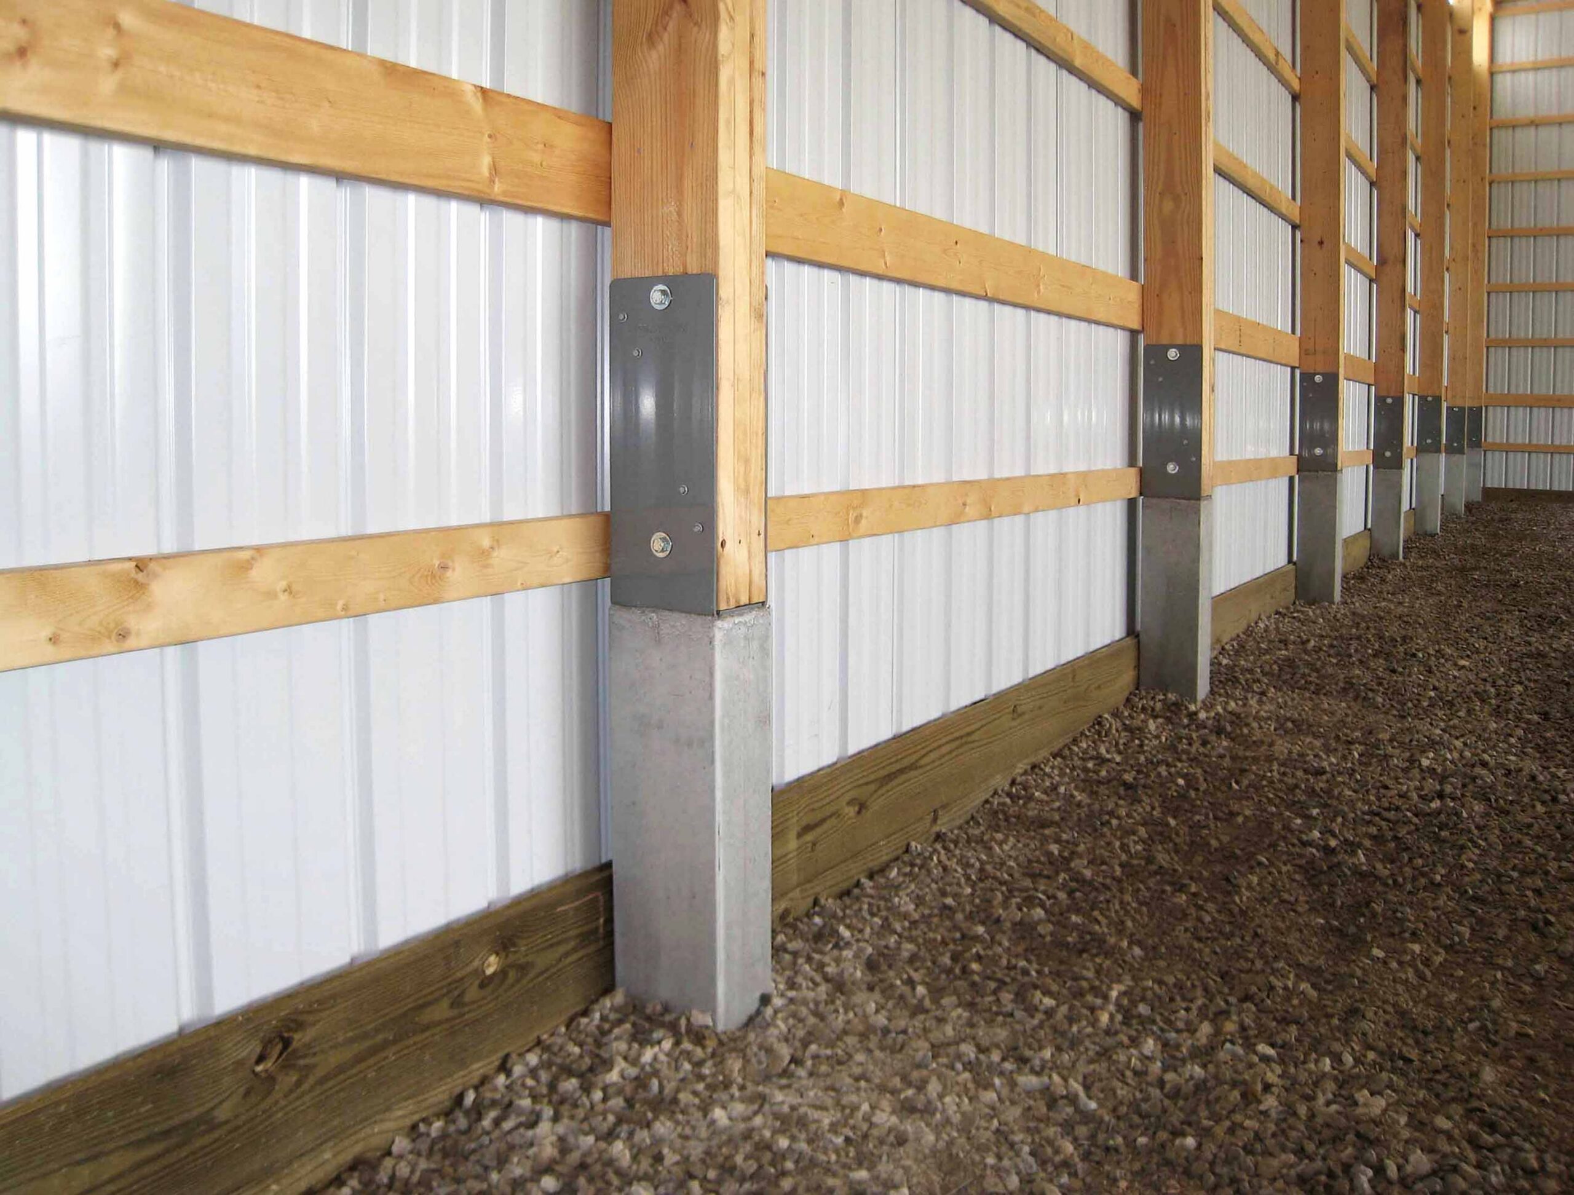
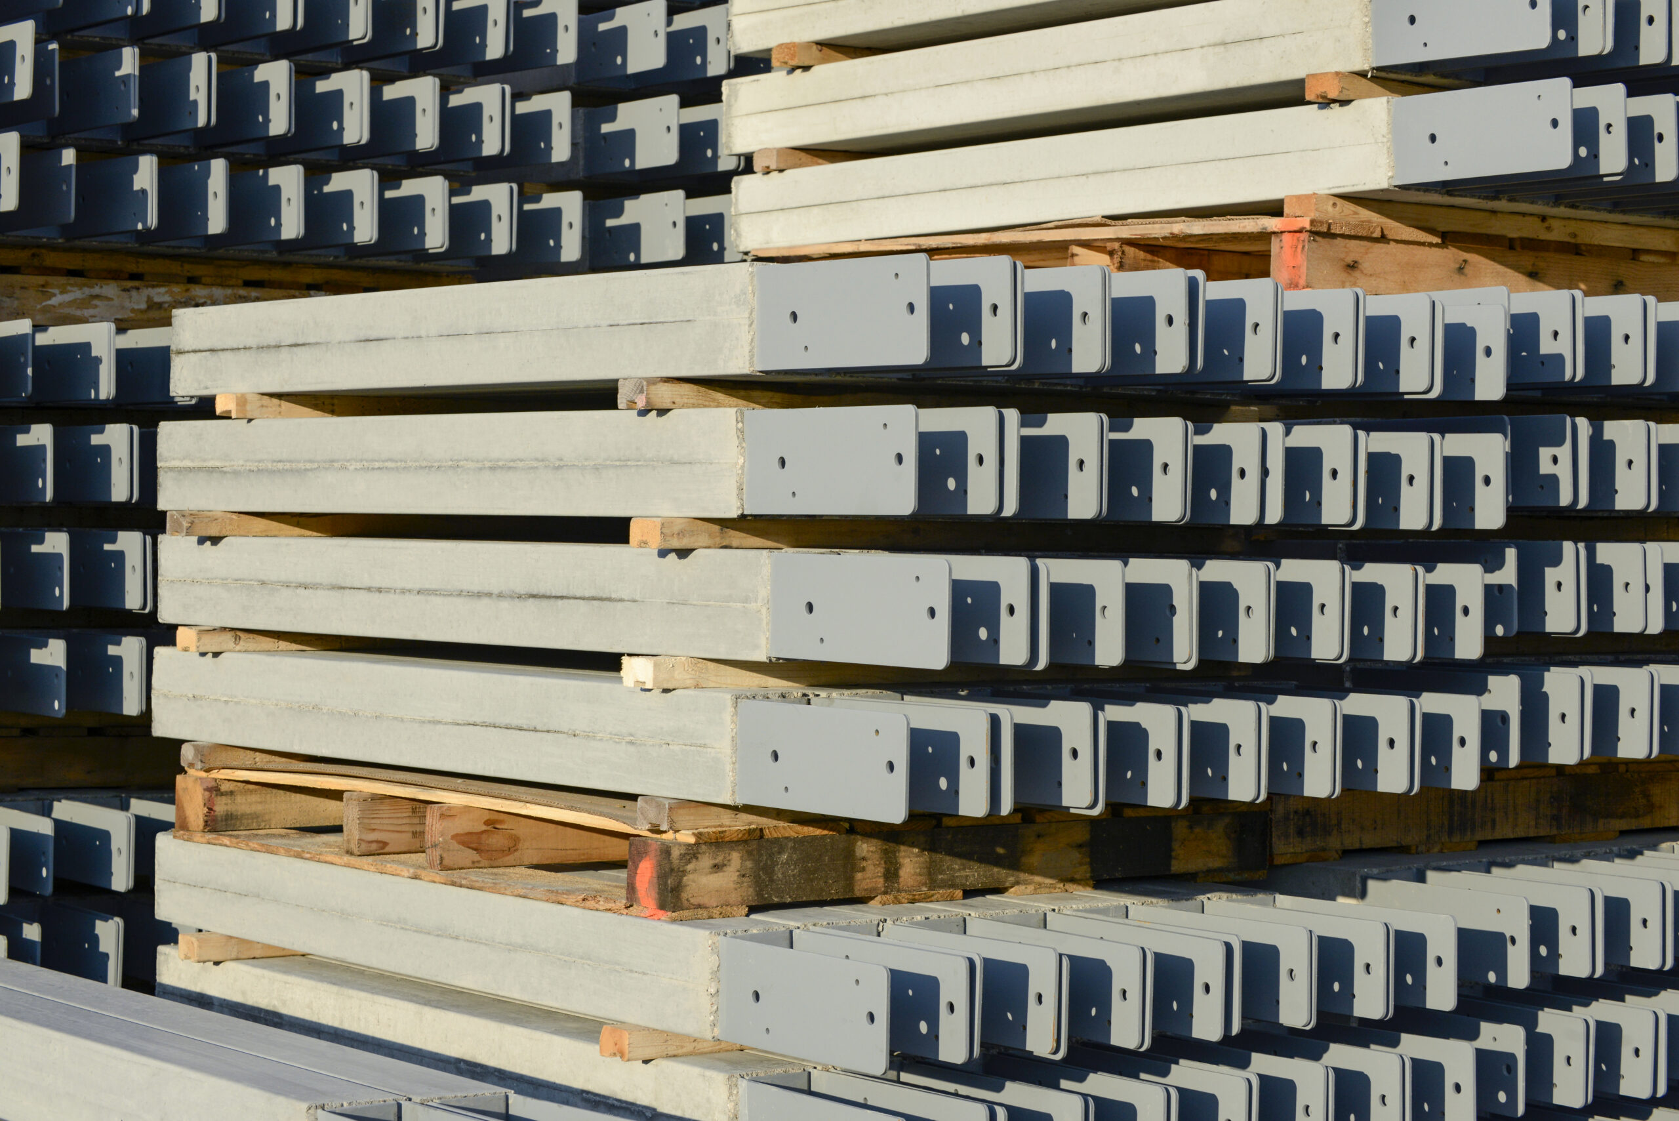
Precast columns for commercial post-frame buildings give the structure a concrete foundation that meets the International Building Code. Perma-Column® puts reinforced precast concrete in the ground and holds each wood column above grade in a steel bracket.
Precast Columns for Commercial Post-Frame Buildings
Precast columns for commercial post-frame buildings give the structure a concrete foundation that meets the International Building Code. Perma-Column® puts reinforced precast concrete in the ground and holds each wood column above grade in a steel bracket.
NO CONCRETE TRUCKS

NO MORE WOOD ROT
NO CONCRETE TRUCKS
NO MORE WOOD ROT
Why commercial projects use it
Code and specification documents
- ICC-ES evaluation report ESR-4238
- Compliant with the IBC and IRC
- AIA short form specification
- Design and use guide with calculations
- DWG and isometric design files
- Installation guide
All are free to download for your architect and engineer.
What each column is made of

- 10,000 psi precast concrete
- 60,000 psi rebar running the full length
- 1/4 inch powder-coated steel bracket, robotically welded to the rebar
- Corrosion inhibitor and freeze and thaw protection in the concrete mix
- High-strength alloy steel purchased in the U.S.
- Lifetime warranty
Why commercial projects use it

Code and specification documents
- ICC-ES evaluation report ESR-4238
- Compliant with the IBC and IRC
- AIA short form specification
- Design and use guide with calculations
- DWG and isometric design files
- Installation guide
All are free to download for your architect and engineer.
What each column is made of
- 10,000 psi precast concrete
- 60,000 psi rebar running the full length
- 1/4 inch powder-coated steel bracket, robotically welded to the rebar
- Corrosion inhibitor and freeze and thaw protection in the concrete mix
- High-strength alloy steel purchased in the U.S.
- Lifetime warranty
Installation
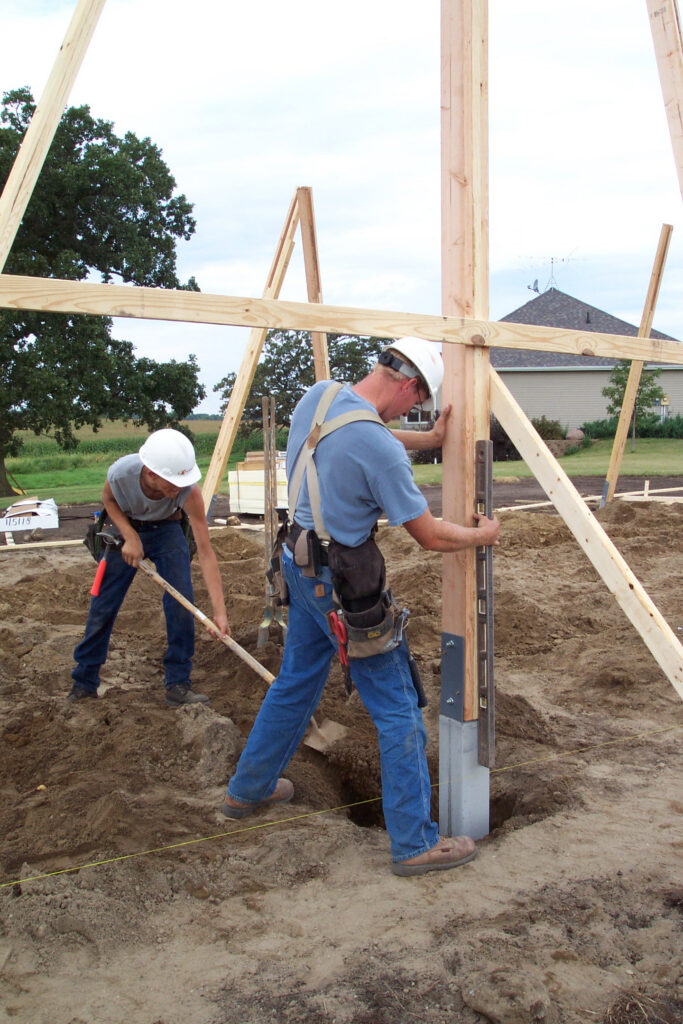
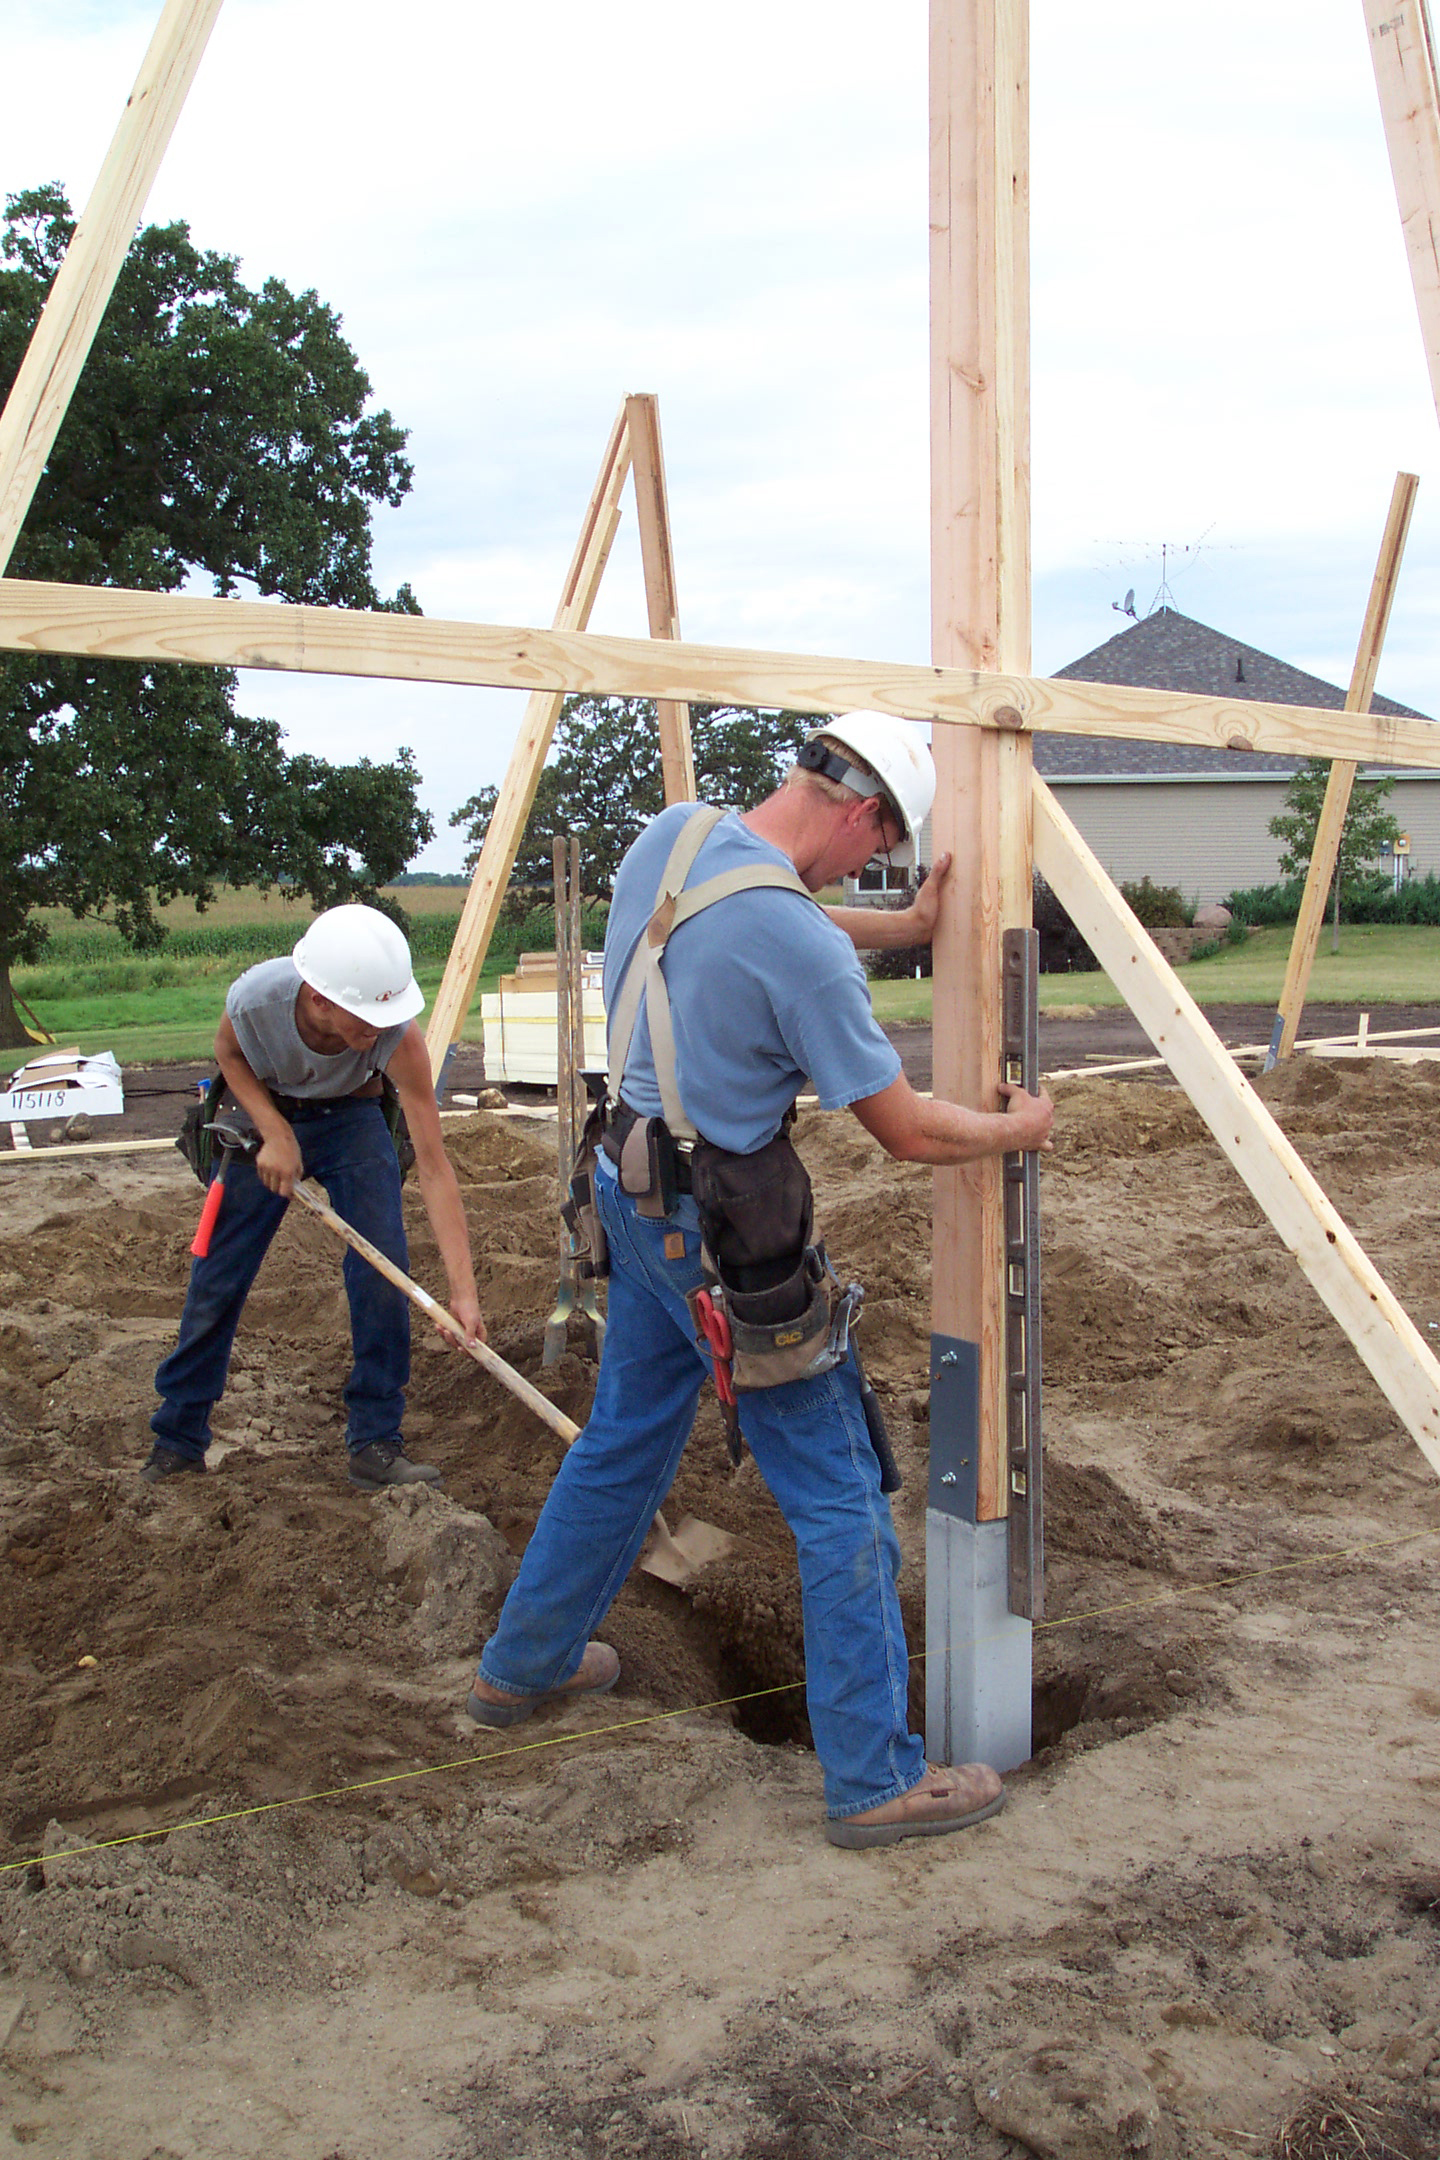
Crews set the columns in augered holes with standard post-frame methods. There is no concrete truck for the posts and no cure time before framing. Use the same type and size of footing the design calls for under a wood column.
Perma-Column Available Sizes
| Column | Total Length |
Concrete Length |
Bracket Height |
Item Weight |
Description |
|---|---|---|---|---|---|
| PC6300 | 73" | 59 3/4" | 13" | 165 lbs |
4-5/8" pocket fits 3 ply 2x6 |
| PC6400 | 78 1/2" | 60" | 18" | 215 lbs |
6-1/8" pocket fits 4 ply 2x6 or 6x6 post |
| PC8300 | 78" | 59 3/4" | 18" | 235 lbs |
4-5/8" pocket fits 3 ply 2x8 |
| PC8400 | 77 3/4" | 59 1/2" | 18" | 290 lbs |
6-1/8" pocket fits 4 ply 2x8 or 6x8 post |
| PC8500 | 78 3/4" | 60" | 18" | 345 lbs |
7-5/8" pocket fits 5 ply 2x8 |
AVAILABLE SIZES
|
Model |
Fits |
|---|---|
|
PC6300 |
3-ply 2x6 |
|
PC6400 |
4-ply 2x6 or 6x6 post |
|
PC8300 |
3-ply 2x8 |
|
PC8400 |
4-ply 2x8 or 6x8 post |
|
PC8500 |
5-ply 2x8 |
INSTALLATION
Crews set the columns in augered holes with standard post-frame methods. There is no concrete truck for the posts and no cure time before framing. Use the same type and size of footing the design calls for under a wood column.
Common Questions
Will the building department accept it? The ICC-ES report shows code compliance, which gives quicker permits and approvals.
What if the design needs more embedment? Column extenders attach to the base of the column. Concrete poured around the extender forms a combined footing and uplift anchor.
How is wind uplift handled? Uplift anchor kits bolt to the base of the column.
The plans show a slab or foundation wall. What do we use? Sturdi-Wall® brackets anchor wood columns to the top of the concrete. We supply those too.
Can you quote from a set of plans? Yes. Send the plans and we will list the columns and hardware.
Common questions
Will the building department accept it? The ICC-ES report shows code compliance, which gives quicker permits and approvals.
What if the design needs more embedment? Column extenders attach to the base of the column. Concrete poured around the extender forms a combined footing and uplift anchor.
How is wind uplift handled? Uplift anchor kits bolt to the base of the column.
The plans show a slab or foundation wall. What do we use? Sturdi-Wall® brackets anchor wood columns to the top of the concrete. We supply those too.
Can you quote from a set of plans? Yes. Send the plans and we will list the columns and hardware.
Contact for pricing